100 W Odell ST # 3
100 W Odell ST # 3
100 W Odell ST # 3
100 W Odell ST # 3
100 W Odell ST # 3
100 W Odell ST # 3
100 W Odell ST # 3
100 W Odell ST # 3
100 W Odell ST # 3
100 W Odell ST # 3
100 W Odell ST # 3
100 W Odell ST # 3
100 W Odell ST # 3
100 W Odell ST # 3
100 W Odell ST # 3
100 W Odell ST # 3
100 W Odell ST # 3
100 W Odell ST # 3
100 W Odell ST # 3
100 W Odell ST # 3
100 W Odell ST # 3
100 W Odell ST # 3
100 W Odell ST # 3
100 W Odell ST # 3
100 W Odell ST # 3
100 W Odell ST # 3
100 W Odell ST # 3
100 W Odell ST # 3
100 W Odell ST # 3
100 W Odell ST # 3
100 W Odell ST # 3
100 W Odell ST # 3
100 W Odell ST # 3
100 W Odell ST # 3
100 W Odell ST # 3
100 W Odell ST # 3
100 W Odell ST # 3
100 W Odell ST # 3
100 W Odell ST # 3
100 W Odell ST # 3
SEE ALL PHOTOS
100 W Odell ST # 3
100 W Odell ST # 3
100 W Odell ST # 3
100 W Odell ST # 3
100 W Odell ST # 3
100 W Odell ST # 3
100 W Odell ST # 3
100 W Odell ST # 3
100 W Odell ST # 3
100 W Odell ST # 3
100 W Odell ST # 3
100 W Odell ST # 3
100 W Odell ST # 3
100 W Odell ST # 3
100 W Odell ST # 3
100 W Odell ST # 3
100 W Odell ST # 3
100 W Odell ST # 3
100 W Odell ST # 3
100 W Odell ST # 3
100 W Odell ST # 3
100 W Odell ST # 3
100 W Odell ST # 3
100 W Odell ST # 3
100 W Odell ST # 3
100 W Odell ST # 3
100 W Odell ST # 3
100 W Odell ST # 3
100 W Odell ST # 3
100 W Odell ST # 3
100 W Odell ST # 3
100 W Odell ST # 3
100 W Odell ST # 3
100 W Odell ST # 3
100 W Odell ST # 3
100 W Odell ST # 3
100 W Odell ST # 3
100 W Odell ST # 3
100 W Odell ST # 3
100 W Odell ST # 3
Courtesy of Serhant Texas, LLC, Dustin Weiss Listing Contact: 512-605-9611 
For Sale

100 W Odell ST # 3

100 W Odell ST # 3, Austin, TX 78752

$849,900
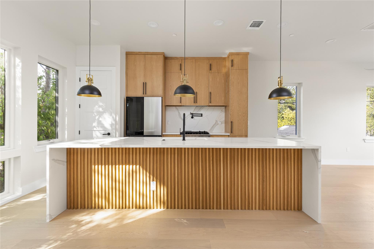
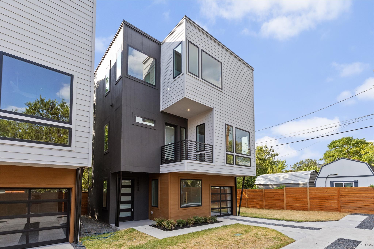
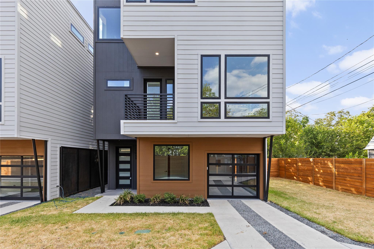
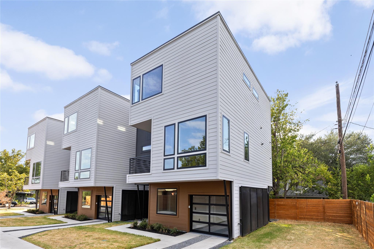
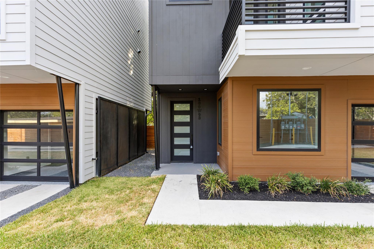
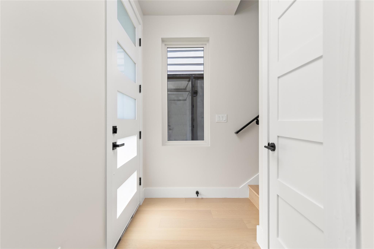
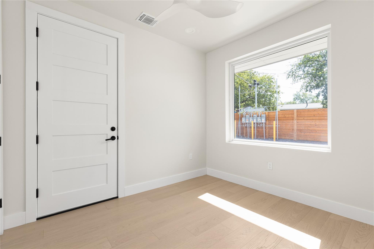
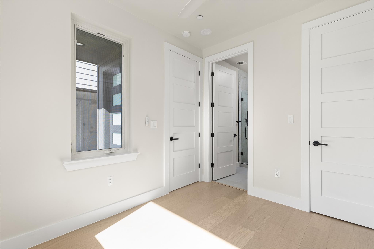
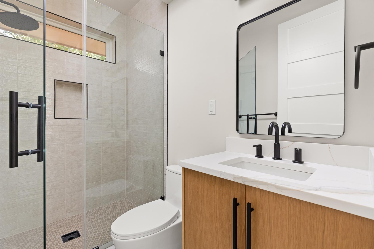
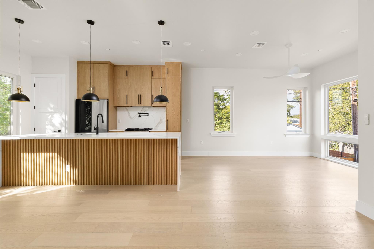
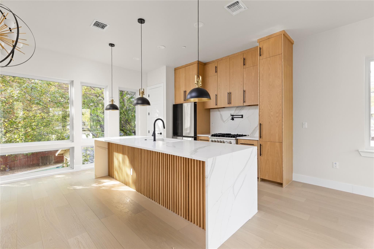
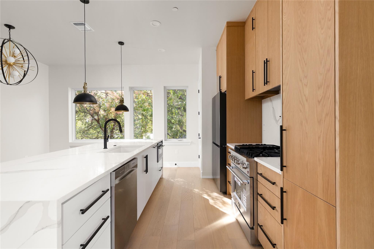
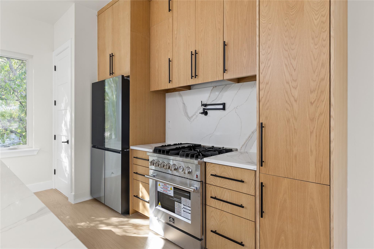
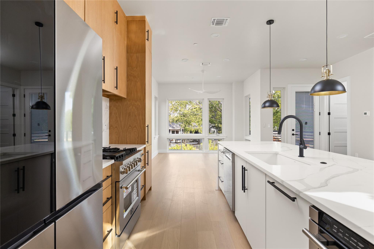
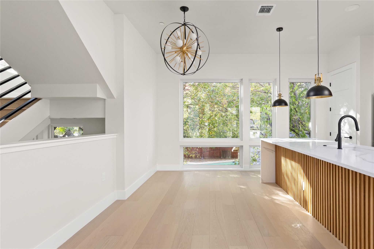
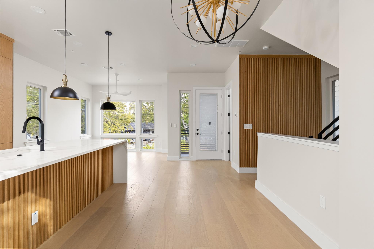
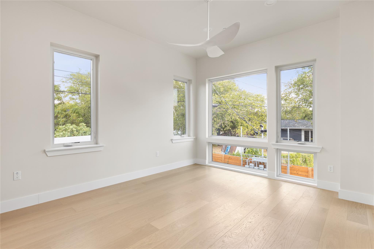
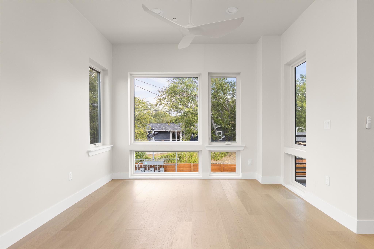
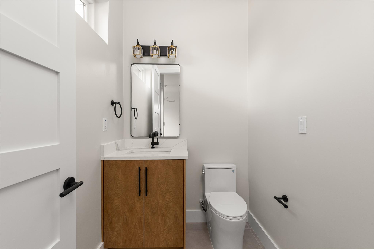
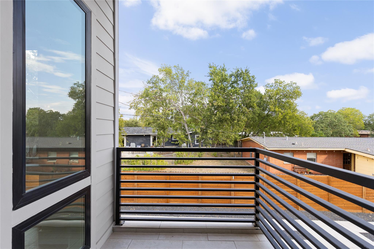
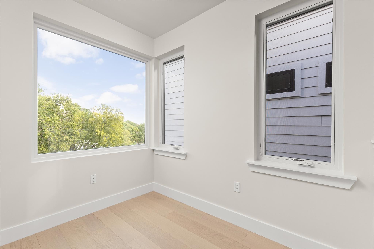
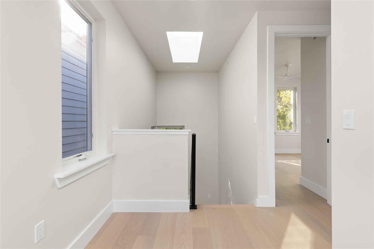
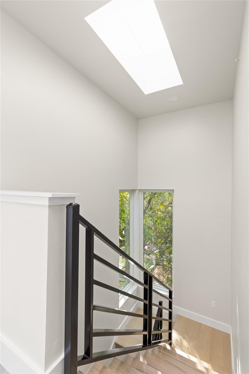
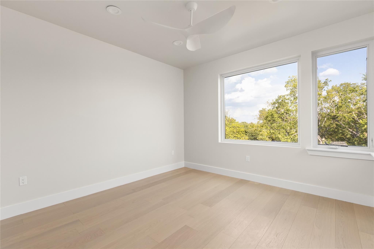
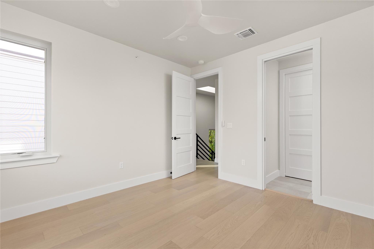
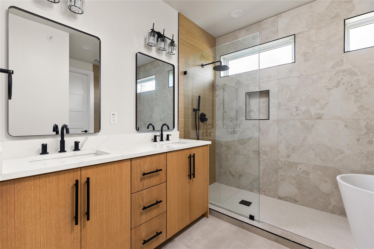
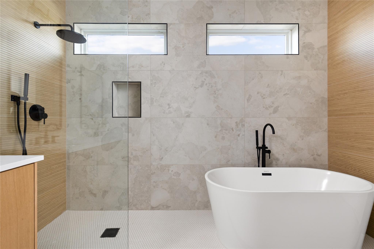
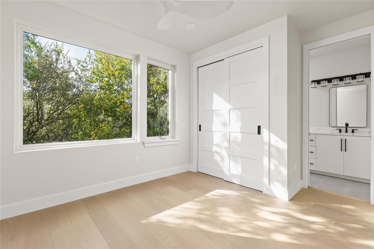
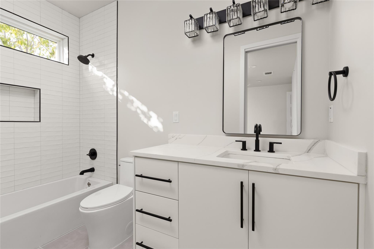
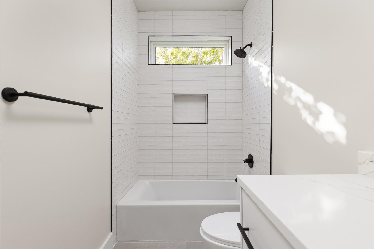
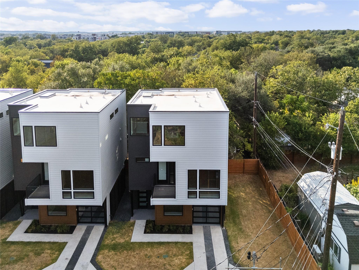
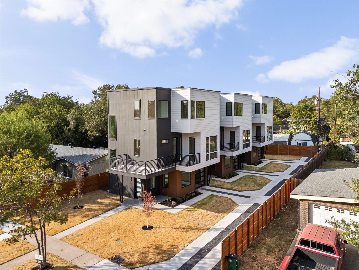
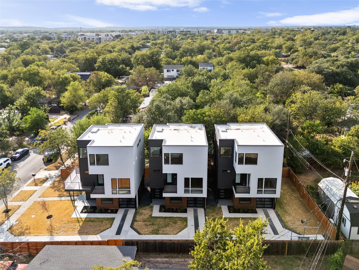
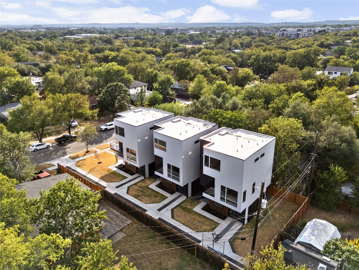
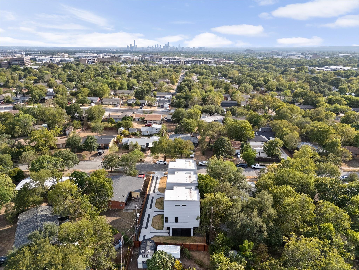
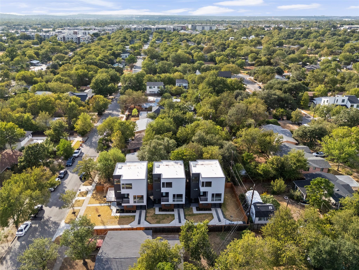
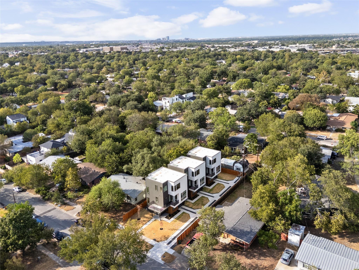
Anderson windows. Engineered hardwood across all three levels. A primary bath tiled floor to ceiling. The finish list on this one reads like a custom build, because that is exactly what it is. Brand new, never lived in, and detailed with real intention on every floor. Begin at the lower level, which holds its own bedroom and full bath alongside an enclosed carport. It serves as a true guest suite, a private office, or whatever the household requires, set far enough apart that everyone keeps their own space. Climb the stairs and the home opens. An open floor plan, recessed lighting, a chandelier above the entry, and living and dining that carry straight out to a private balcony you will use far more than you expect. A half bath on this level keeps guests clear of the bedrooms, and the kitchen commands the center of it all: a waterfall island with breakfast bar, soft-close custom cabinetry, a Forno range, and Delta fixtures. The top floor is where the home quiets down. The primary and the guest bedroom each claim their own ensuite bath and custom walk-in closet system, so no one shares and no one waits. The primary bath is the room people linger in longer than they intended, with a fully tiled shower and tub combination running floor to ceiling, a custom vanity, and countertops that reward a second look. Every bath in the home received that same attention. Natural woodwork and built-ins carry warmth through all three levels, with ceiling fans and smart thermostat integration throughout. The location holds its own. Minutes from North Lamar, St. Johns Avenue, Highland ACC, and every route you need, with dining, shopping, and transit close at hand and downtown a short drive. What sets it apart is that nothing remains to be done. All 2,084 square feet are complete, warranties are in place, appliances are installed, and no punch list is waiting on you. Bring your furniture and settle in. Three bedrooms, three and a half baths, three levels. Come see it for yourself!

9/5/2026 10:00AM - 1:00PM CDT

9/6/2026 11:00AM - 1:00PM CDT

9/6/2026 2:00PM - 4:00PM CDT

3
beds

4
baths

2,084 Sq.Ft. LIVING AREA

8,206.7 Sq.Ft. lot

Dustin Weiss

Dustin Weiss

Features & Amenities

Interior

  • total bedrooms3
  • Total bathrooms4
  • full bathrooms3
  • half bathroom1
  • Flooring Wood
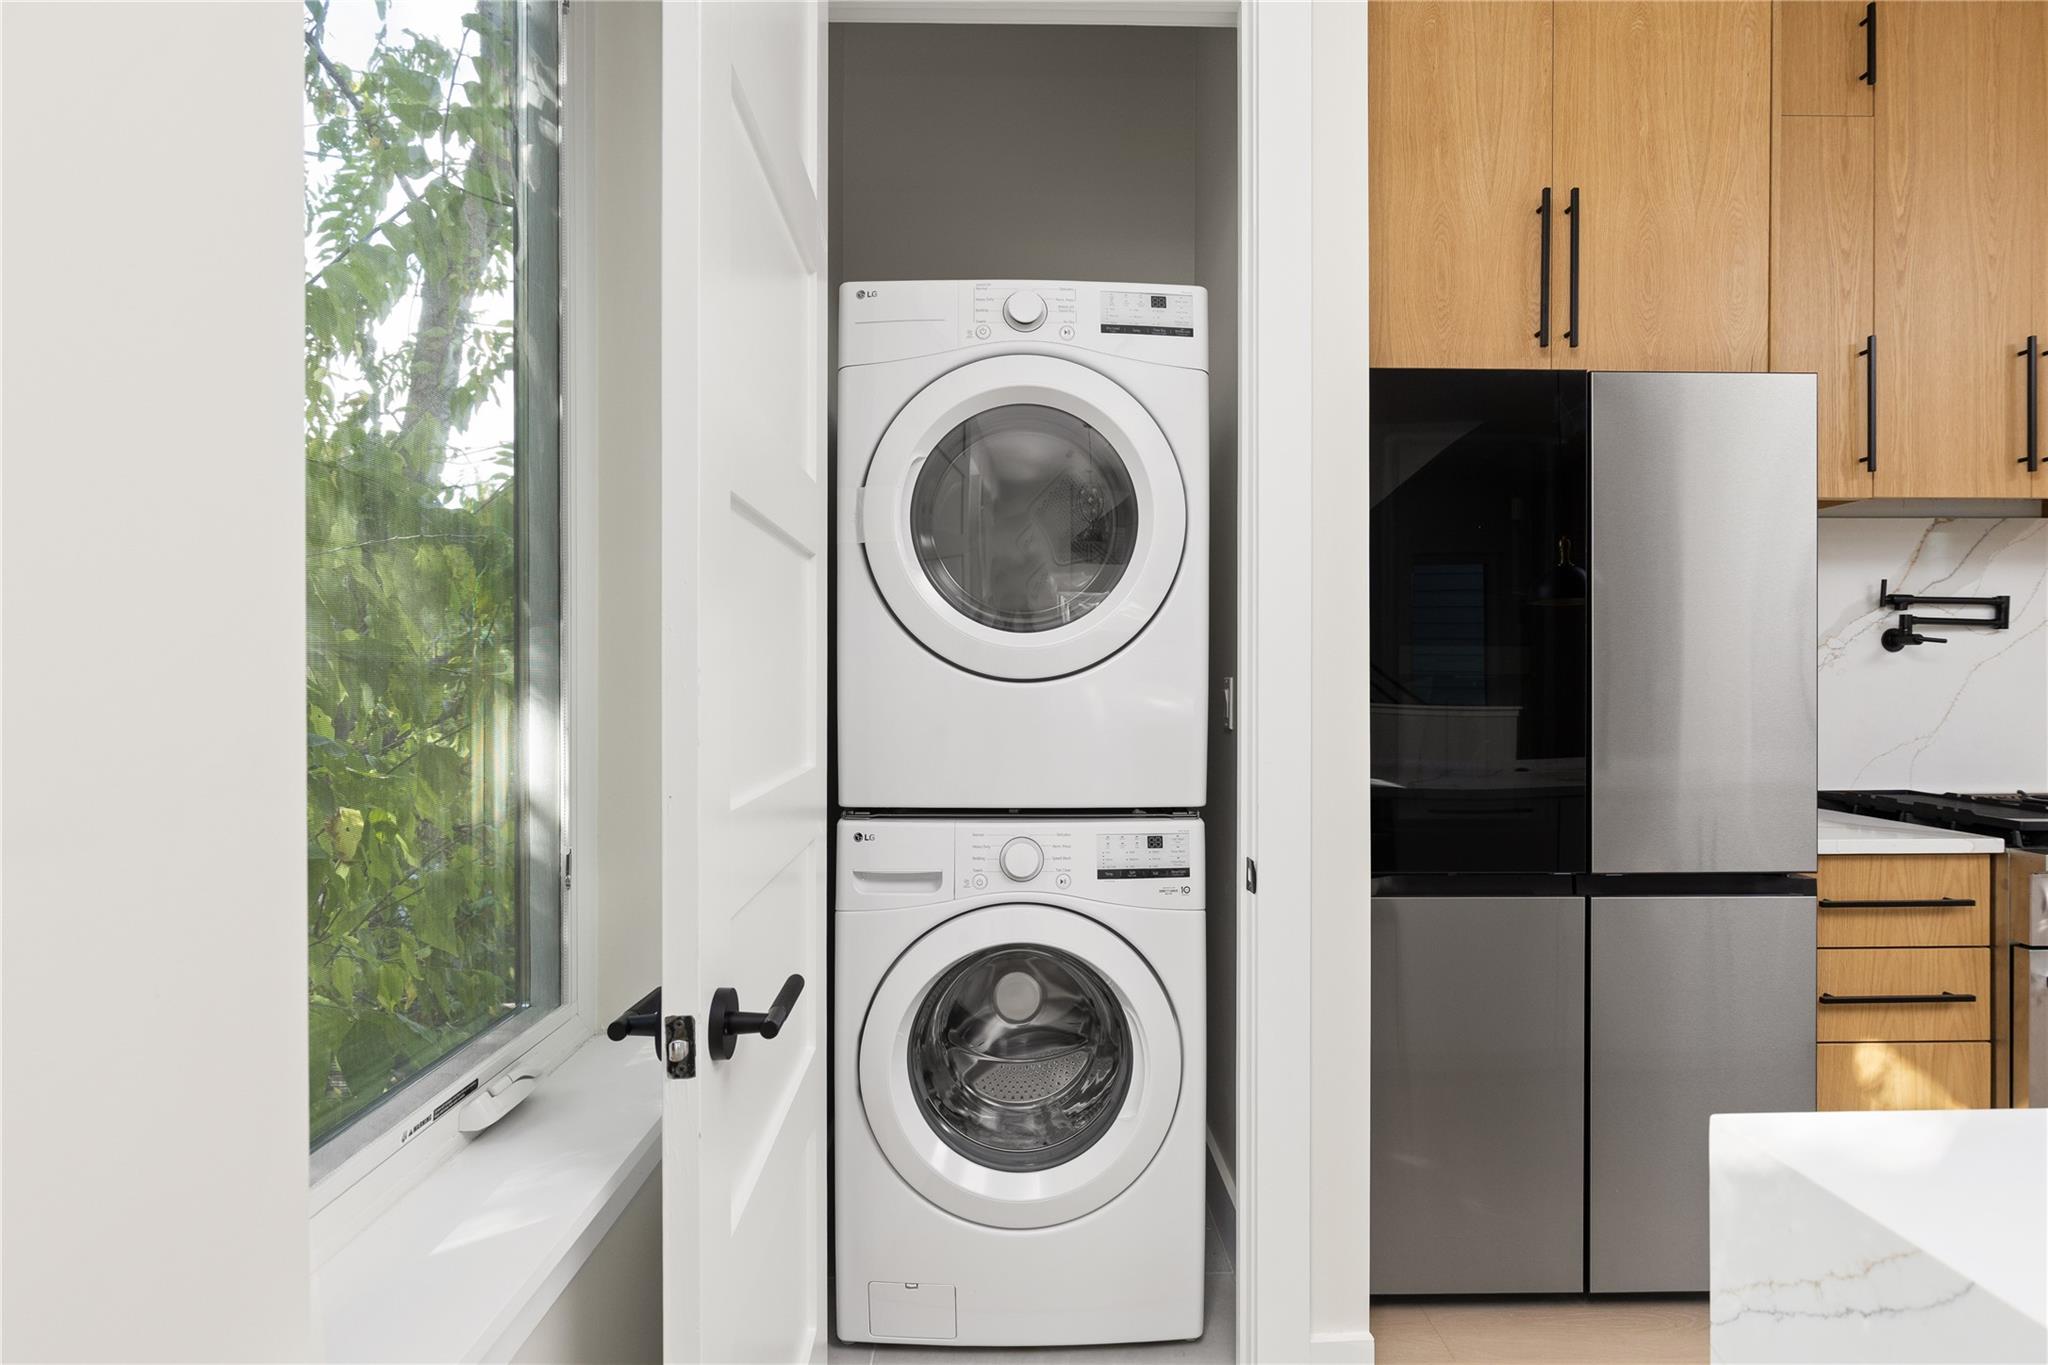
  • APPLIANCES Dishwasher, Disposal, Gas Range, Microwave, Refrigerator, Stainless Steel Appliance(s), Washer/Dryer Stacked, Water Softener
  • other interior Features Breakfast Bar, Built-in Features, Ceiling Fan(s), High Ceilings, Chandelier, Quartz Counters, Entrance Foyer, Interior Steps, Kitchen Island, Natural Woodwork, Open Floorplan, Recessed Lighting, Smart Thermostat, Stackable W/D Connections, Storage, Study/Home Office, Walk-In Closet(s)

Area & Lot

  • Status For Sale
  • OPEN HOUSE

    9/5/2026 10:00AM - 1:00PM CDT

    9/6/2026 11:00AM - 1:00PM CDT

    9/6/2026 2:00PM - 4:00PM CDT

  • Living Area2,084 Sq.Ft.
  • Lot Area8,206.7 Sq.Ft.
  • MLS® ID8339136
  • TypeResidential
  • YEAR BUILT2026
  • Water FrontageNone
  • View DescriptionNeighborhood
  • Elementary SchoolBrown
  • Middle SchoolWebb
  • High SchoolNavarro Early College
  • School DistrictAustin ISD

Exterior

  • STORIES3
  • Garage Space1.0
  • water SourcePublic
  • utilitiesCable Available, Electricity Connected, Natural Gas Connected, Phone Available, Sewer Connected, Water Connected
  • PoolNone
  • roofConcrete
  • lot featuresCurbs, Front Yard, Landscaped, Sprinkler - Automatic, Views
  • parkingAttached Carport, Covered, Driveway, Garage
  • HEAT TYPECentral, Natural Gas, Separate Meters
  • AIR CONDITIONINGCeiling Fan(s), Central Air, Separate Meters
  • sewerPublic Sewer
  • SubstructureSlab
  • Disability FeaturesNone
  • other exterior FeaturesBalcony

Financial

  • Sales Price$849,900
  • Real Estate Tax $8,912/yr
image

Schedule a Showing

We would love to show you our beautiful property. Please select your preferred date and time below. An agent will be in touch shortly to confirm your appointment.

Schedule a Showing

We would love to show you our beautiful property. Please select your preferred date and time below. An agent will be in touch shortly to confirm your appointment.

Thank you for your interest in 100 W Odell ST # 3, Austin, TX 78752. We are reviewing your request and will be in touch shortly!

Mortgage Calculator

Estimate your monthly mortgage payment, including the principal and interest, property taxes, and HOA. Adjust the values to generate a more accurate rate.

All estimates are provided for informational purposes only. Actual amounts may vary.
$0,000 Your Payment 20 15 65
$0,000 Your Payment

Work With Us

As real estate advisors, we bring a unique combination of traditional values and modern technology to the table, making us a valuable asset for your buying and selling process. Our ability to provide a personalized value proposition to each client sets us apart and makes us an indispensable resource.
Follow Us