3806 Arrow Wood RD
3806 Arrow Wood RD
3806 Arrow Wood RD
3806 Arrow Wood RD
3806 Arrow Wood RD
3806 Arrow Wood RD
3806 Arrow Wood RD
3806 Arrow Wood RD
3806 Arrow Wood RD
3806 Arrow Wood RD
3806 Arrow Wood RD
3806 Arrow Wood RD
3806 Arrow Wood RD
3806 Arrow Wood RD
3806 Arrow Wood RD
3806 Arrow Wood RD
3806 Arrow Wood RD
3806 Arrow Wood RD
3806 Arrow Wood RD
3806 Arrow Wood RD
3806 Arrow Wood RD
3806 Arrow Wood RD
3806 Arrow Wood RD
3806 Arrow Wood RD
3806 Arrow Wood RD
3806 Arrow Wood RD
3806 Arrow Wood RD
3806 Arrow Wood RD
3806 Arrow Wood RD
3806 Arrow Wood RD
3806 Arrow Wood RD
3806 Arrow Wood RD
SEE ALL PHOTOS
3806 Arrow Wood RD
3806 Arrow Wood RD
3806 Arrow Wood RD
3806 Arrow Wood RD
3806 Arrow Wood RD
3806 Arrow Wood RD
3806 Arrow Wood RD
3806 Arrow Wood RD
3806 Arrow Wood RD
3806 Arrow Wood RD
3806 Arrow Wood RD
3806 Arrow Wood RD
3806 Arrow Wood RD
3806 Arrow Wood RD
3806 Arrow Wood RD
3806 Arrow Wood RD
3806 Arrow Wood RD
3806 Arrow Wood RD
3806 Arrow Wood RD
3806 Arrow Wood RD
3806 Arrow Wood RD
3806 Arrow Wood RD
3806 Arrow Wood RD
3806 Arrow Wood RD
3806 Arrow Wood RD
3806 Arrow Wood RD
3806 Arrow Wood RD
3806 Arrow Wood RD
3806 Arrow Wood RD
3806 Arrow Wood RD
3806 Arrow Wood RD
3806 Arrow Wood RD
Courtesy of Serhant Texas, LLC, Kaleigh McBride Listing Contact: (281) 768-8265 
For Sale

3806 Arrow Wood RD

3806 Arrow Wood RD, Cedar Park, TX 78613

$1,099,999
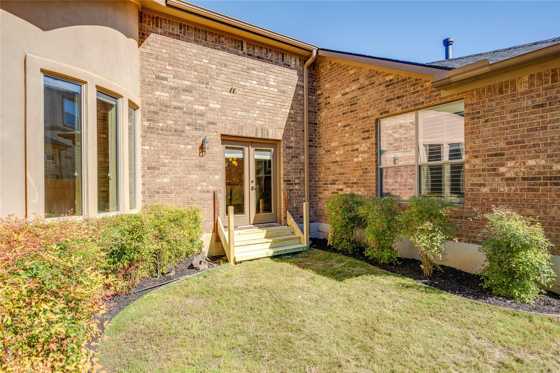
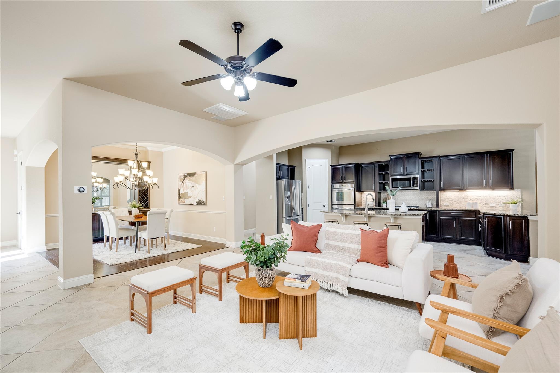
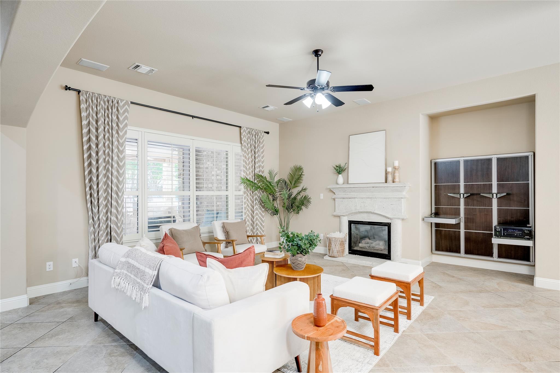
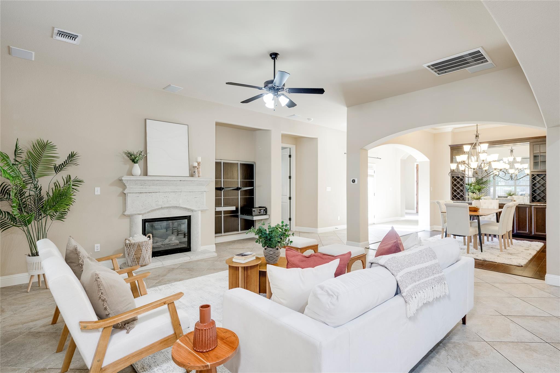
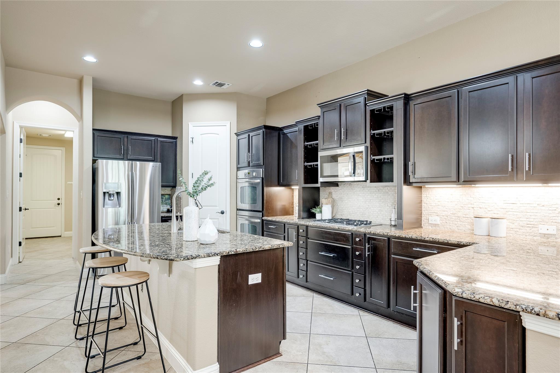
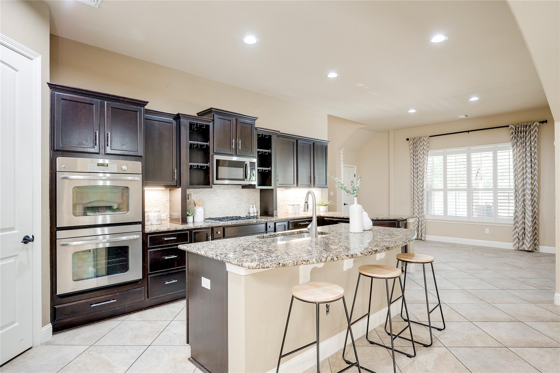
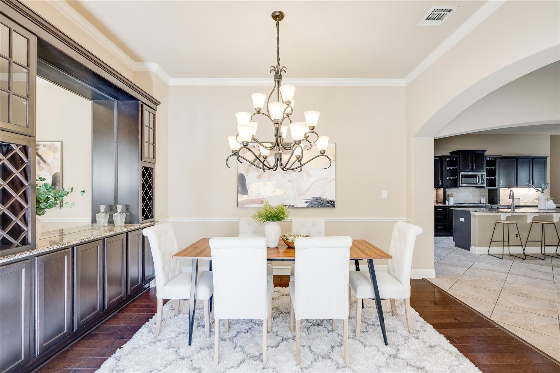
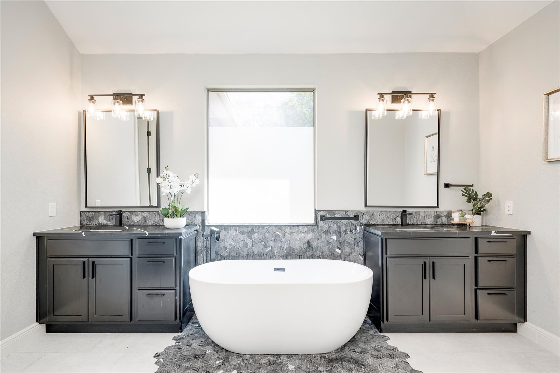
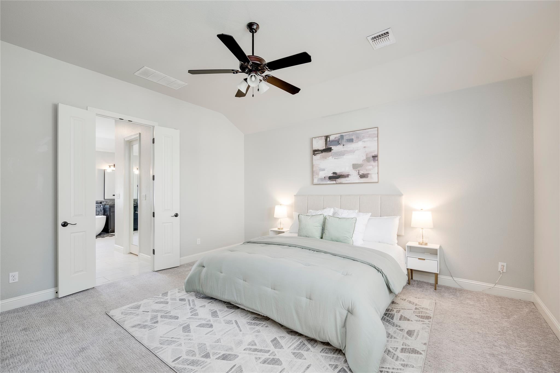
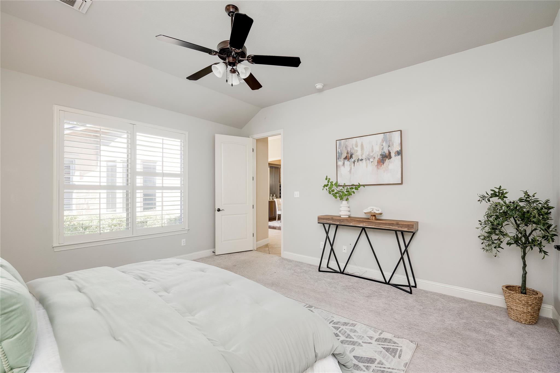
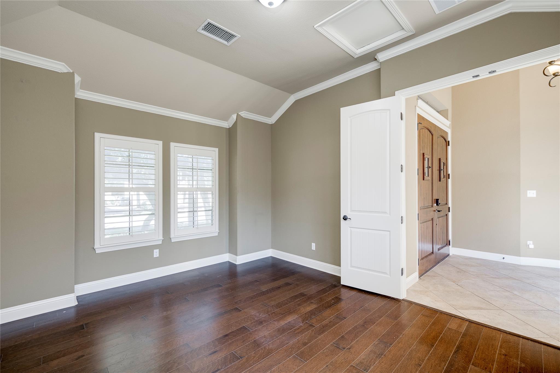
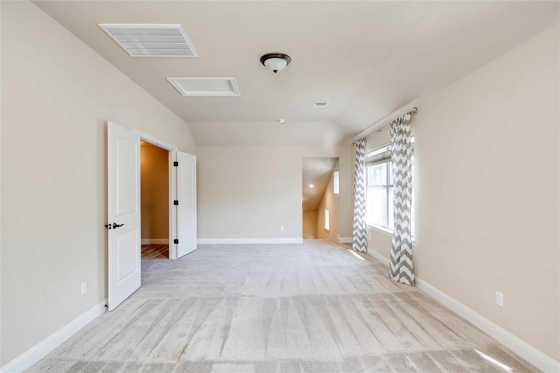
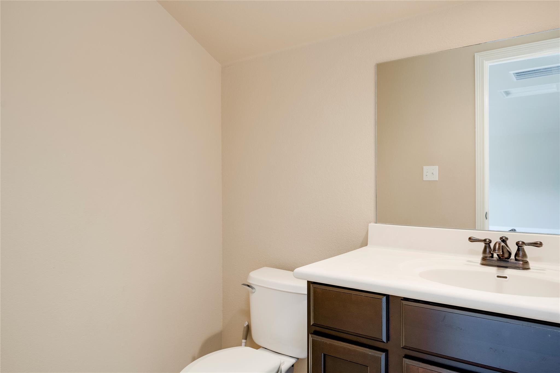
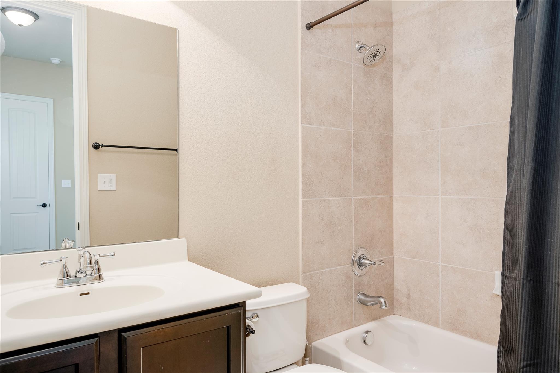
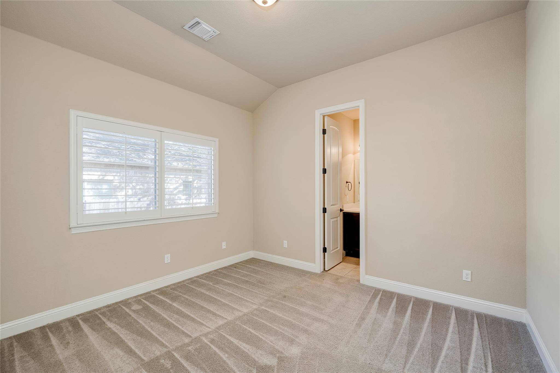
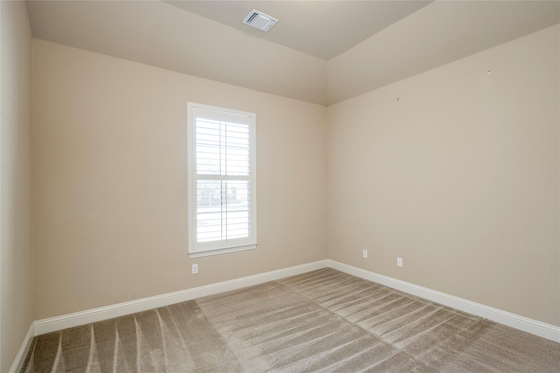
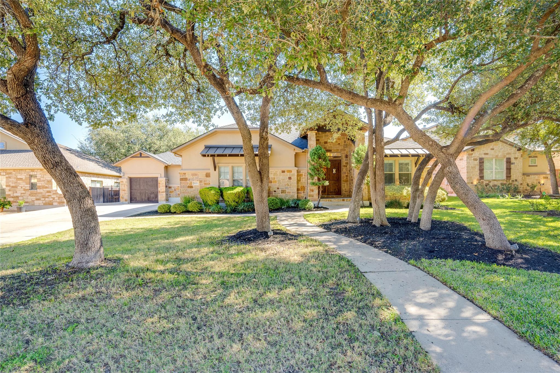
Discover an exceptional blend of privacy, space, and resort-style living at 3806 Arrow Wood Drive, nestled within a gated enclave of the highly desirable Ranch at Brushy Creek community. Offering 3,511 square feet, this beautifully designed home features 3 bedrooms, 3.5 bathrooms, a dedicated office, and an abundance of versatile living spaces designed to adapt to your lifestyle.

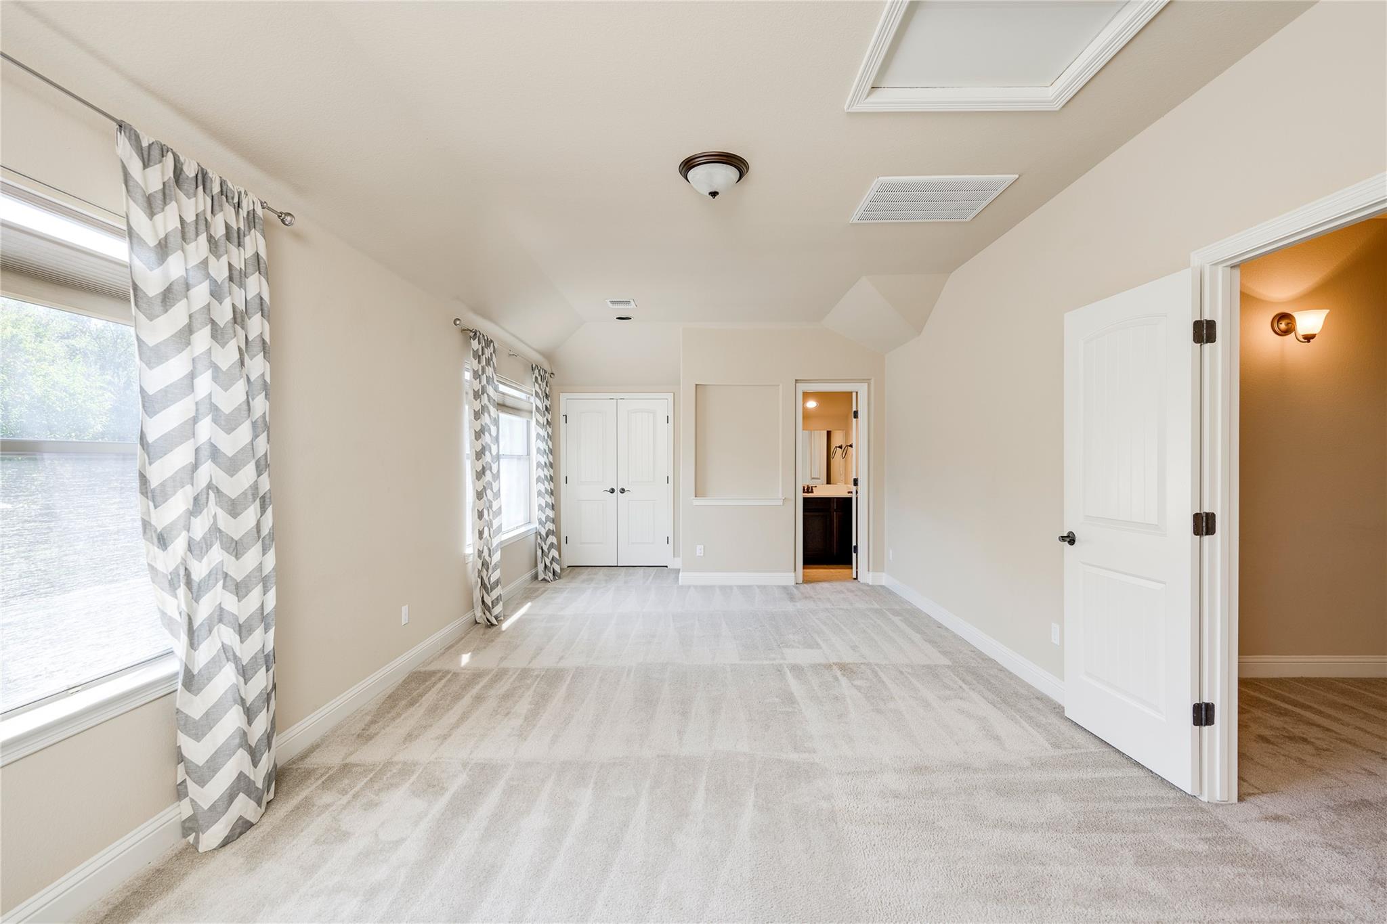
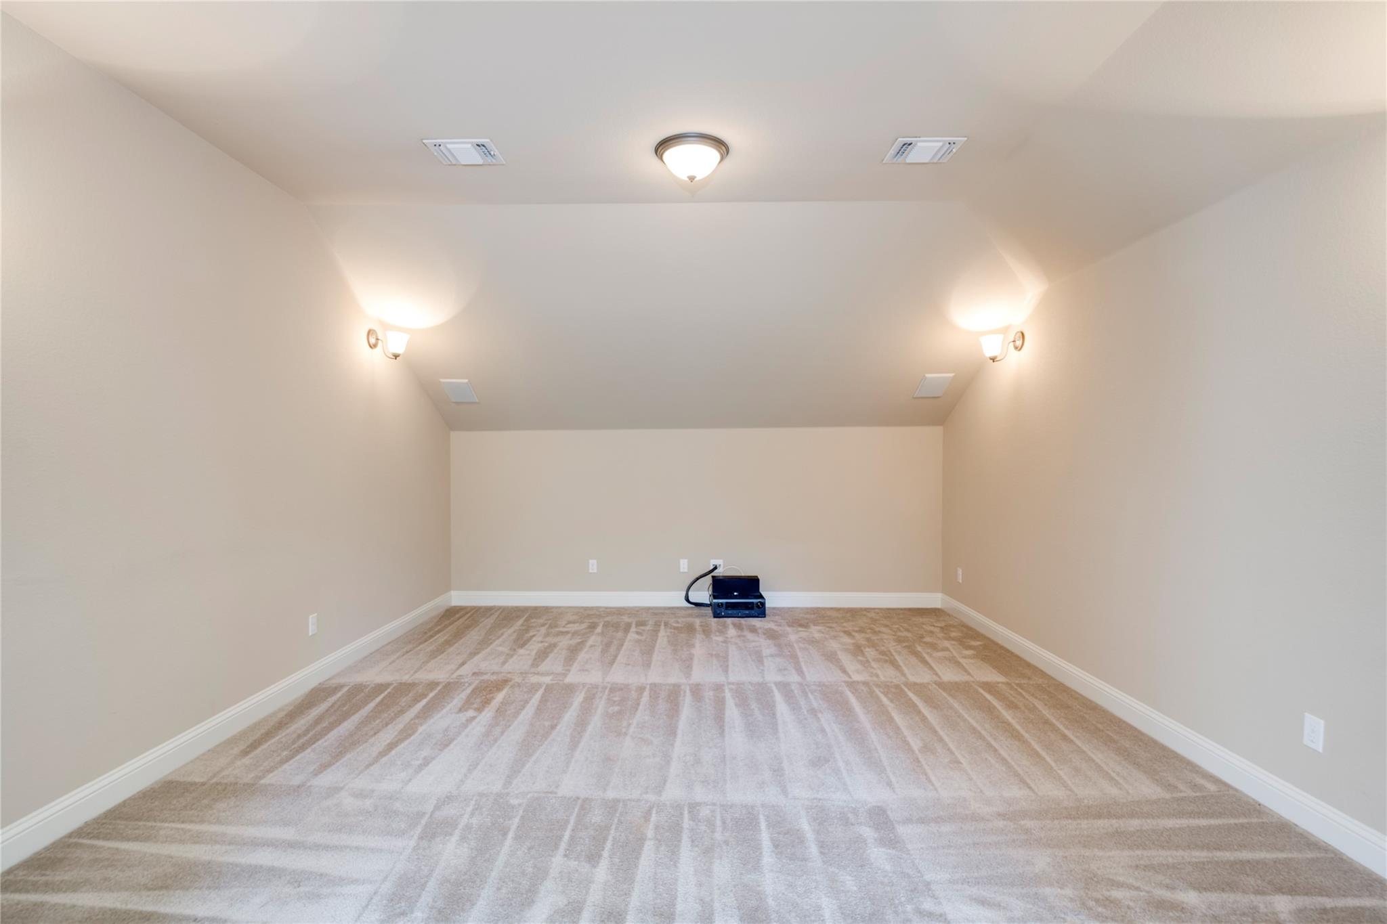
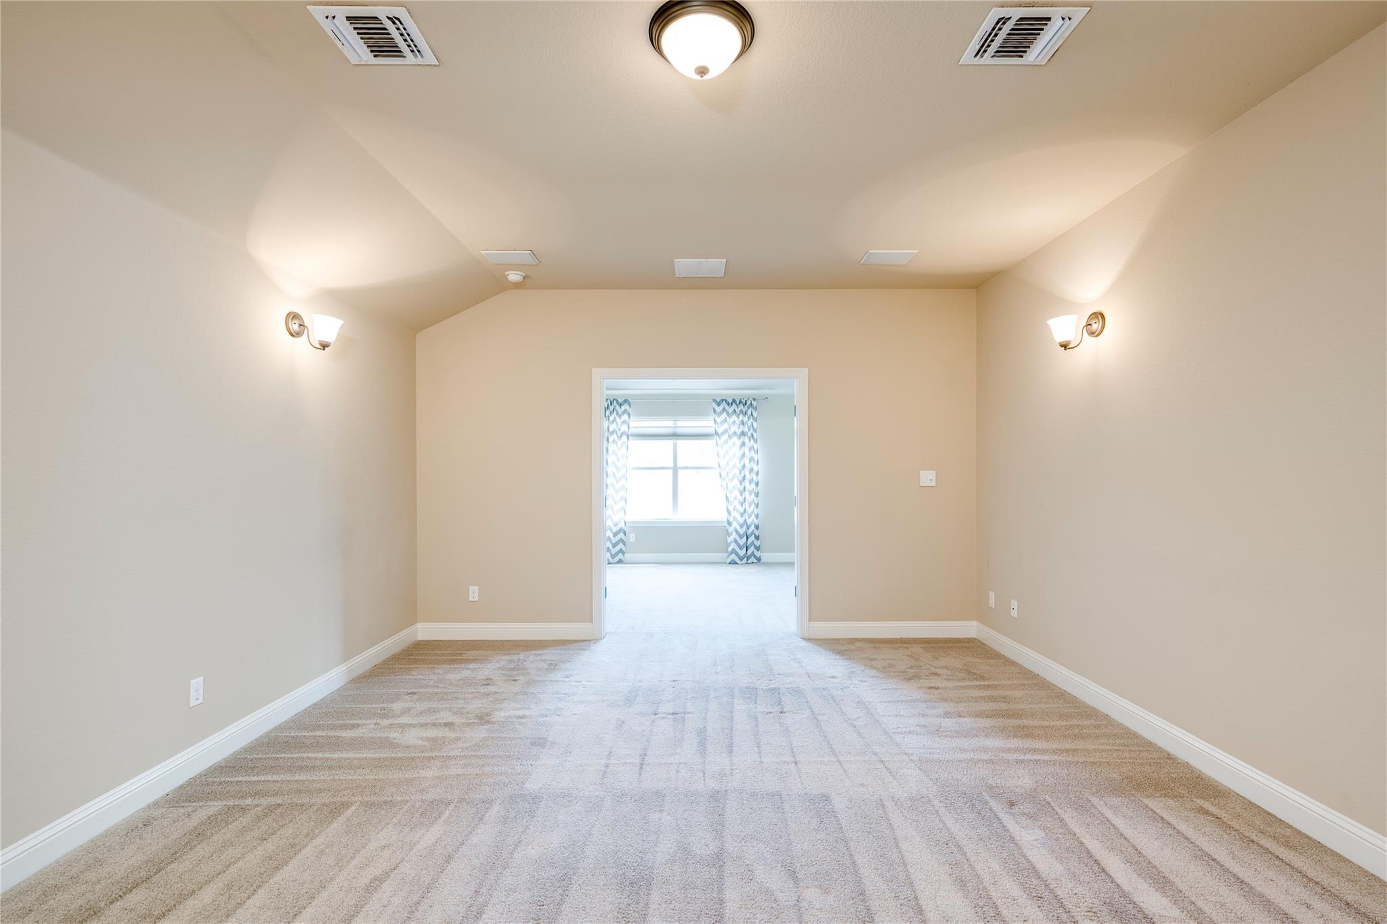
The thoughtfully designed floor plan offers spacious living and entertaining areas, creating a seamless balance of everyday comfort and functionality. A dedicated home office provides the perfect work-from-home setting, while the upstairs loft and additional flex room offer endless possibilities for a media room, game room, fitness space, or guest accommodations. With its flexible layout, the home presents the potential to accommodate a fourth or even fifth bedroom, depending on your needs.

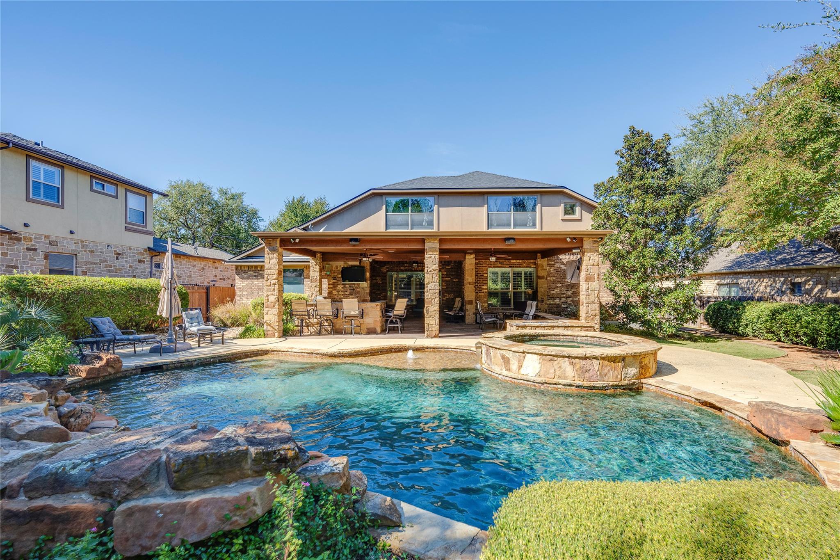
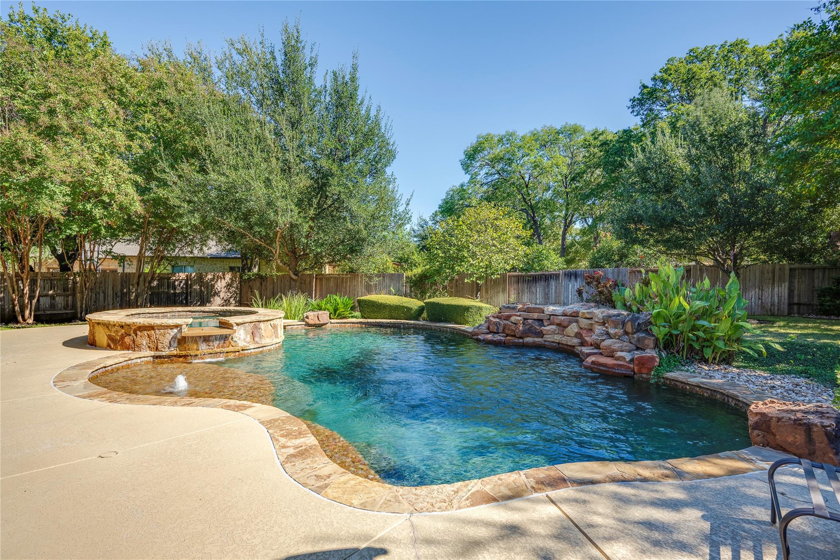
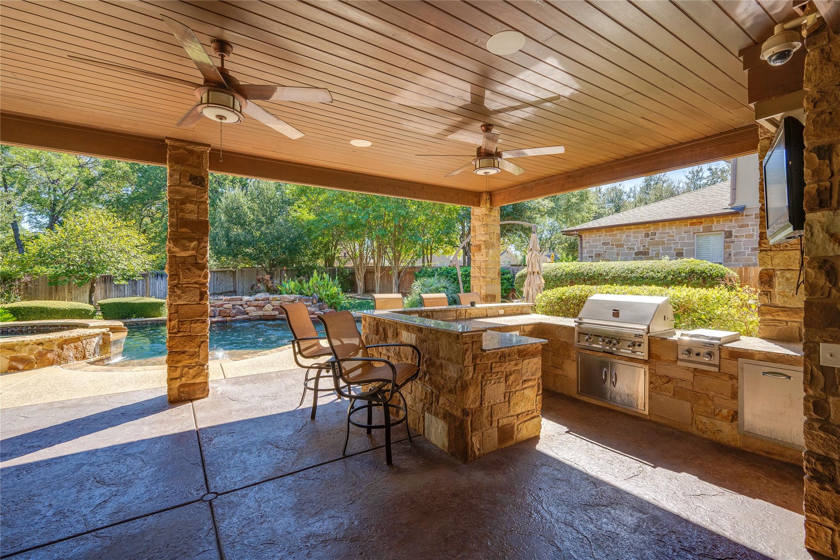
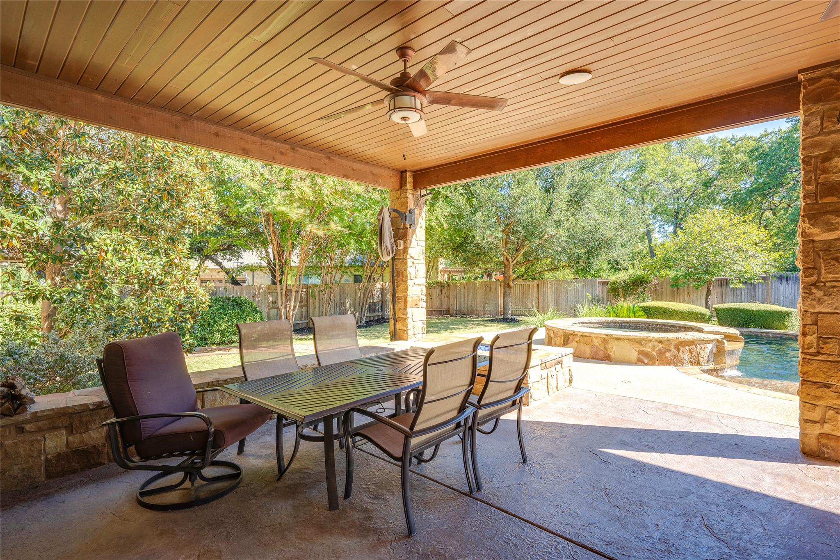
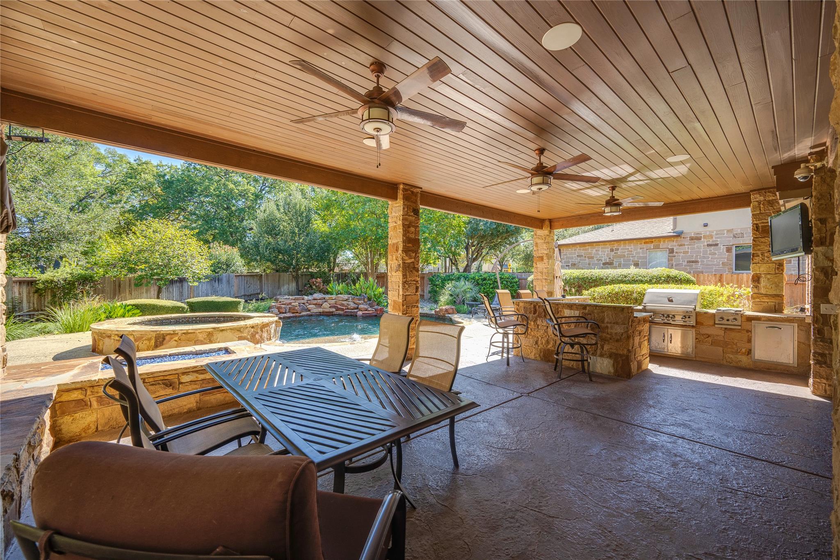
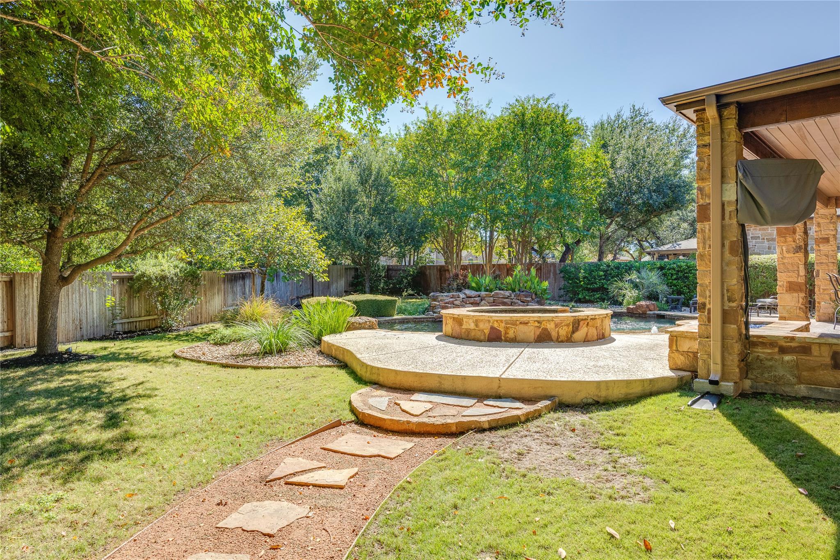
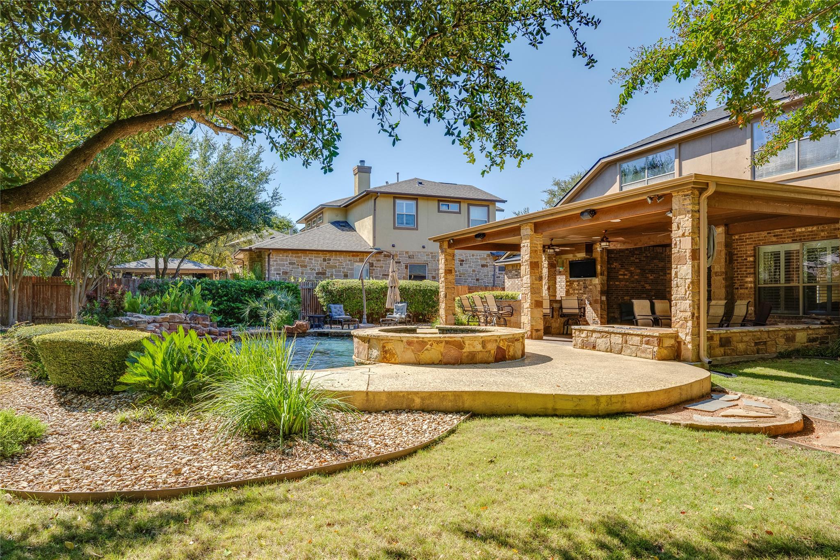
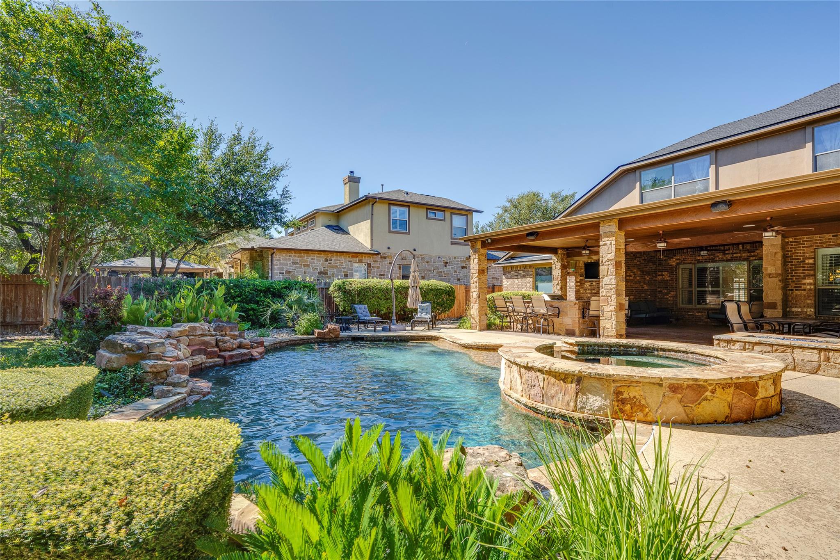
Step outside to your own private backyard retreat, complete with a sparkling pool and spa. Whether hosting weekend gatherings, enjoying a quiet morning outdoors, or unwinding after a long day, this inviting outdoor space brings a vacation-inspired atmosphere to everyday living.

Ideally situated in the sought-after Brushy Creek area, residents enjoy convenient access to scenic trails, parks, shopping, dining, and everything that makes this location so desirable.

With its combination of generous square footage, flexible living spaces, gated privacy, and a backyard designed for relaxation.

11/7/2026 2:00PM - 4:00PM CST

11/8/2026 2:00PM - 4:00PM CST

3
beds

4
baths

3,568 Sq.Ft. LIVING AREA

0.37 Acres lot

Kaleigh Murr

Kaleigh Murr

Features & Amenities

Interior

  • total bedrooms3
  • Total bathrooms4
  • full bathrooms3
  • half bathroom1
  • Flooring Carpet, Tile, Wood
  • Fireplace See Remarks
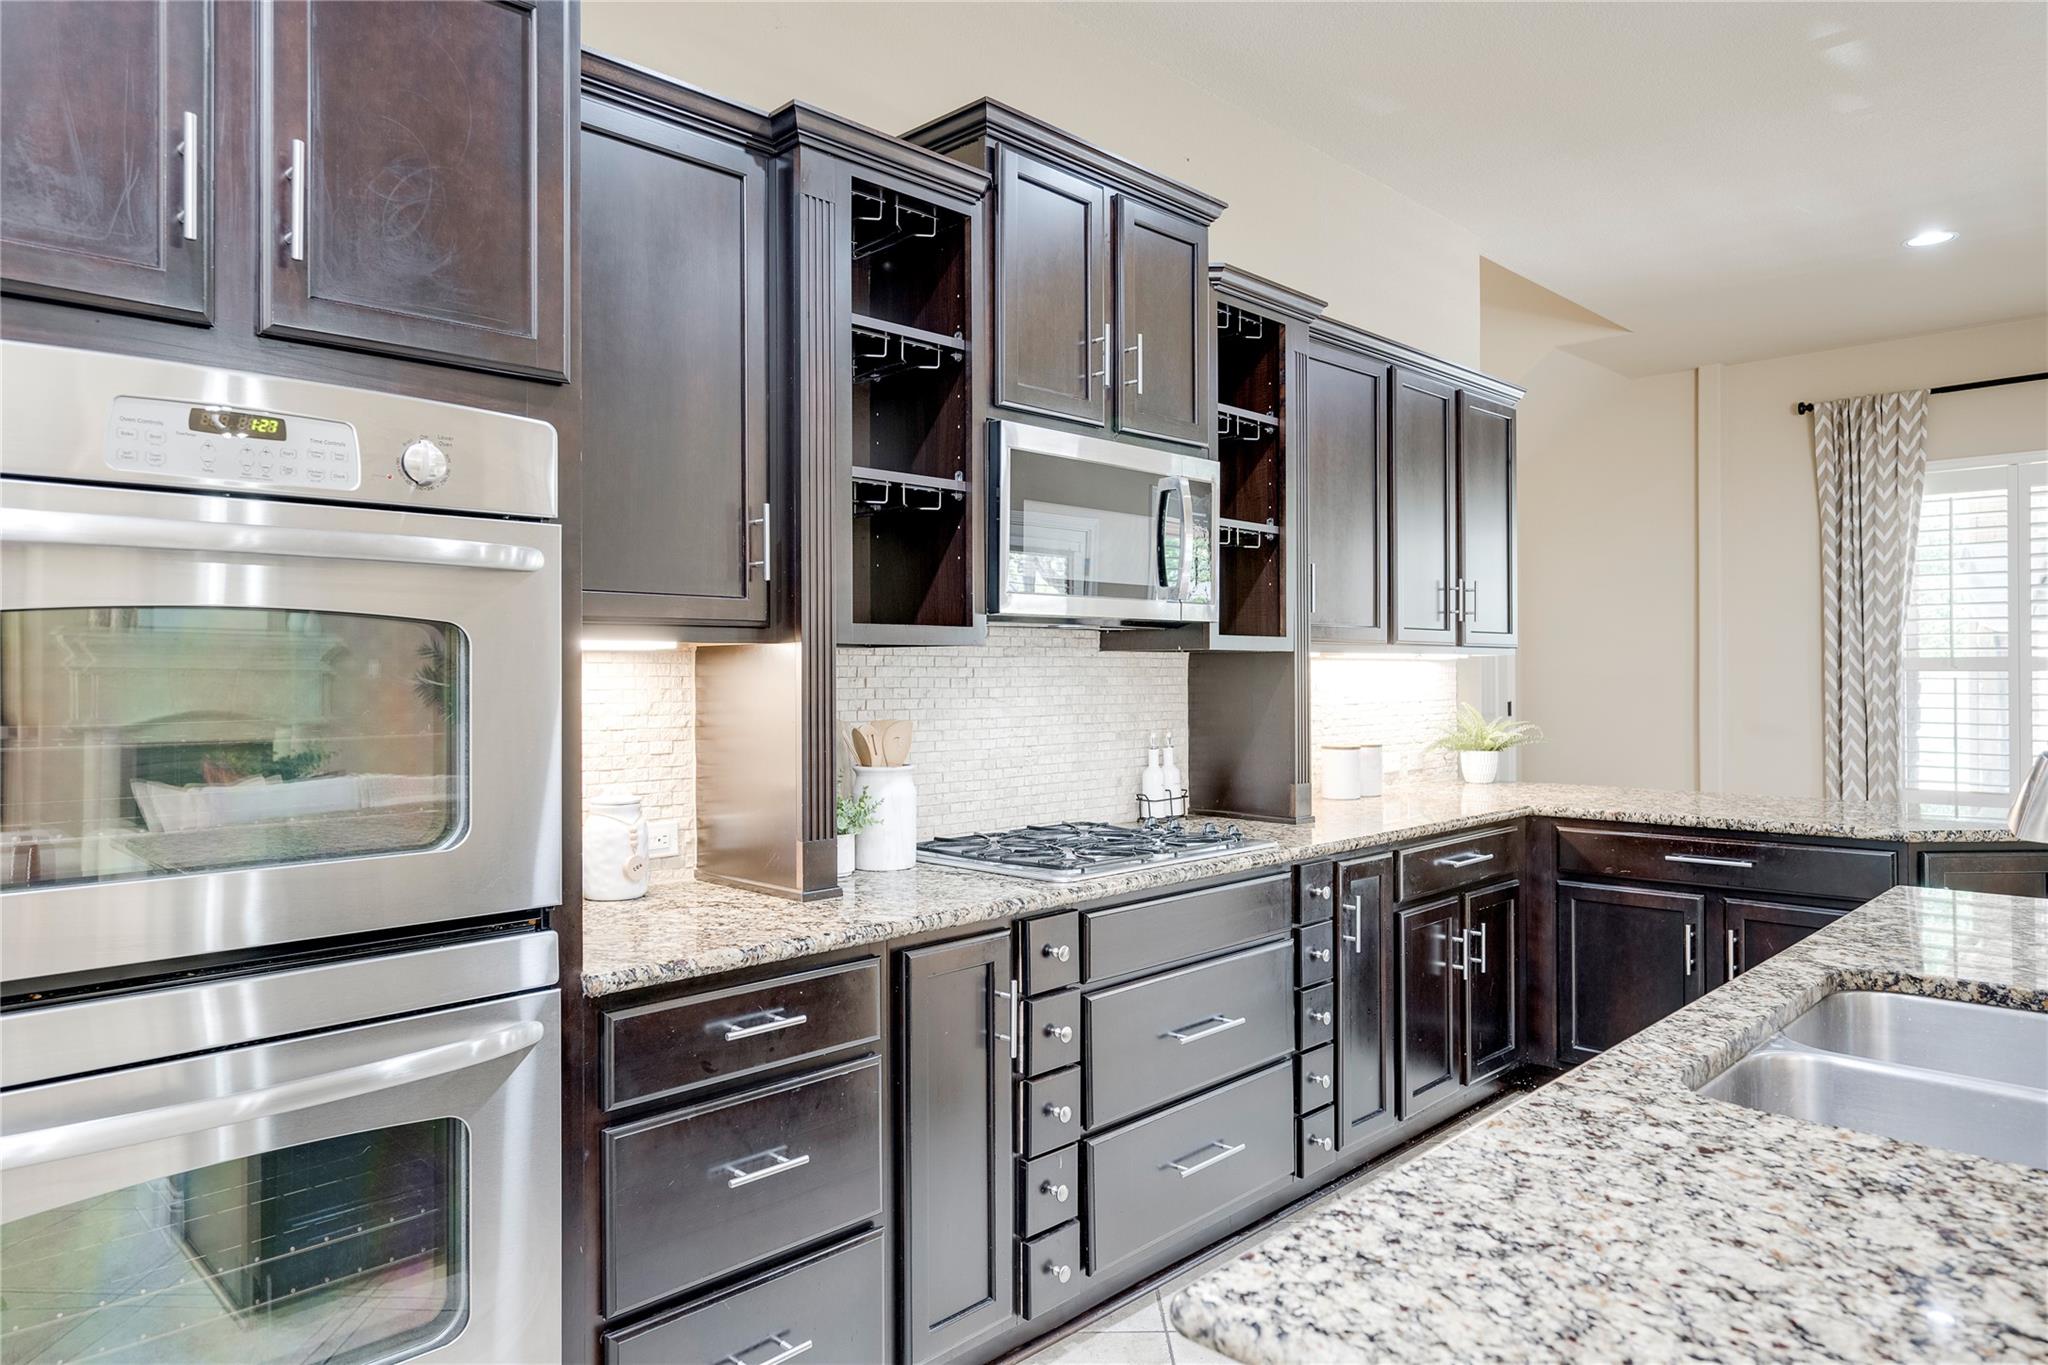
  • APPLIANCES Built-In Gas Oven, Refrigerator
  • other interior Features Bar, Bidet, Double Vanity, Kitchen Island, Study/Home Office

Area & Lot

  • Status For Sale
  • OPEN HOUSE

    11/7/2026 2:00PM - 4:00PM CST

    11/8/2026 2:00PM - 4:00PM CST

  • Living Area3,568 Sq.Ft.
  • Lot Area0.37 Acres
  • MLS® ID6908004
  • TypeResidential
  • YEAR BUILT2009
  • Water FrontageNone
  • View DescriptionPool
  • Elementary SchoolPatsy Sommer
  • Middle SchoolCedar Valley
  • High SchoolRound Rock
  • School DistrictRound Rock ISD

Exterior

  • STORIES2
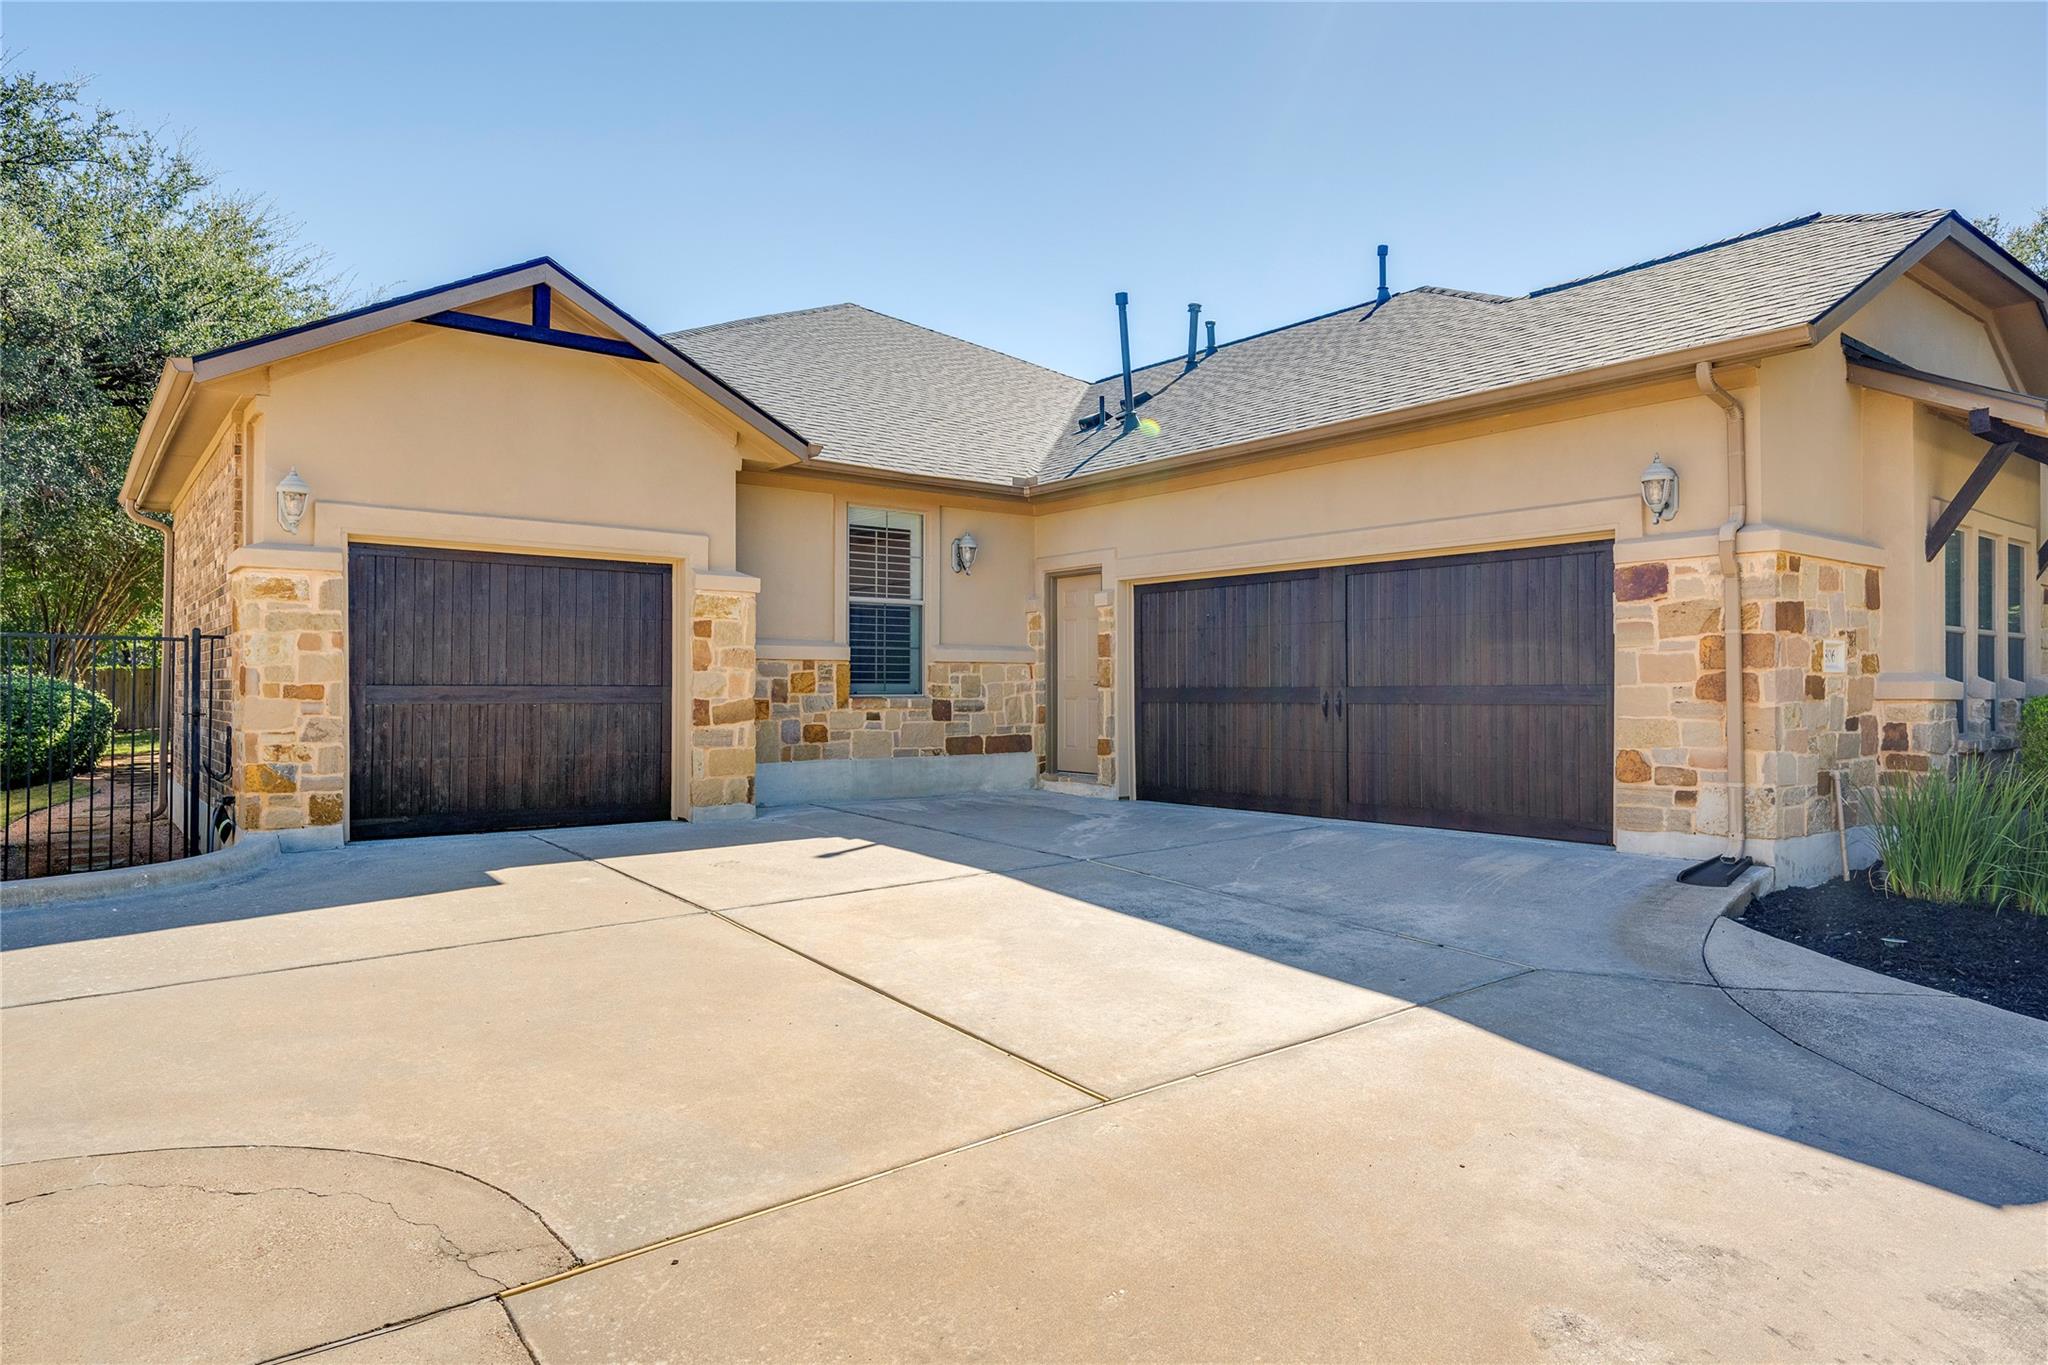
  • Garage Space3.0
  • water SourceMunicipal Utility District (MUD)
  • utilitiesSee Remarks
  • PoolHeated, In Ground, Pool/Spa Combo
  • roofShingle
  • lot featuresBack Yard, Landscaped, Sprinkler - In-ground
  • parkingGated
  • HEAT TYPECentral
  • AIR CONDITIONINGCentral Air
  • sewerSee Remarks
  • SubstructureSlab
  • Disability FeaturesNone
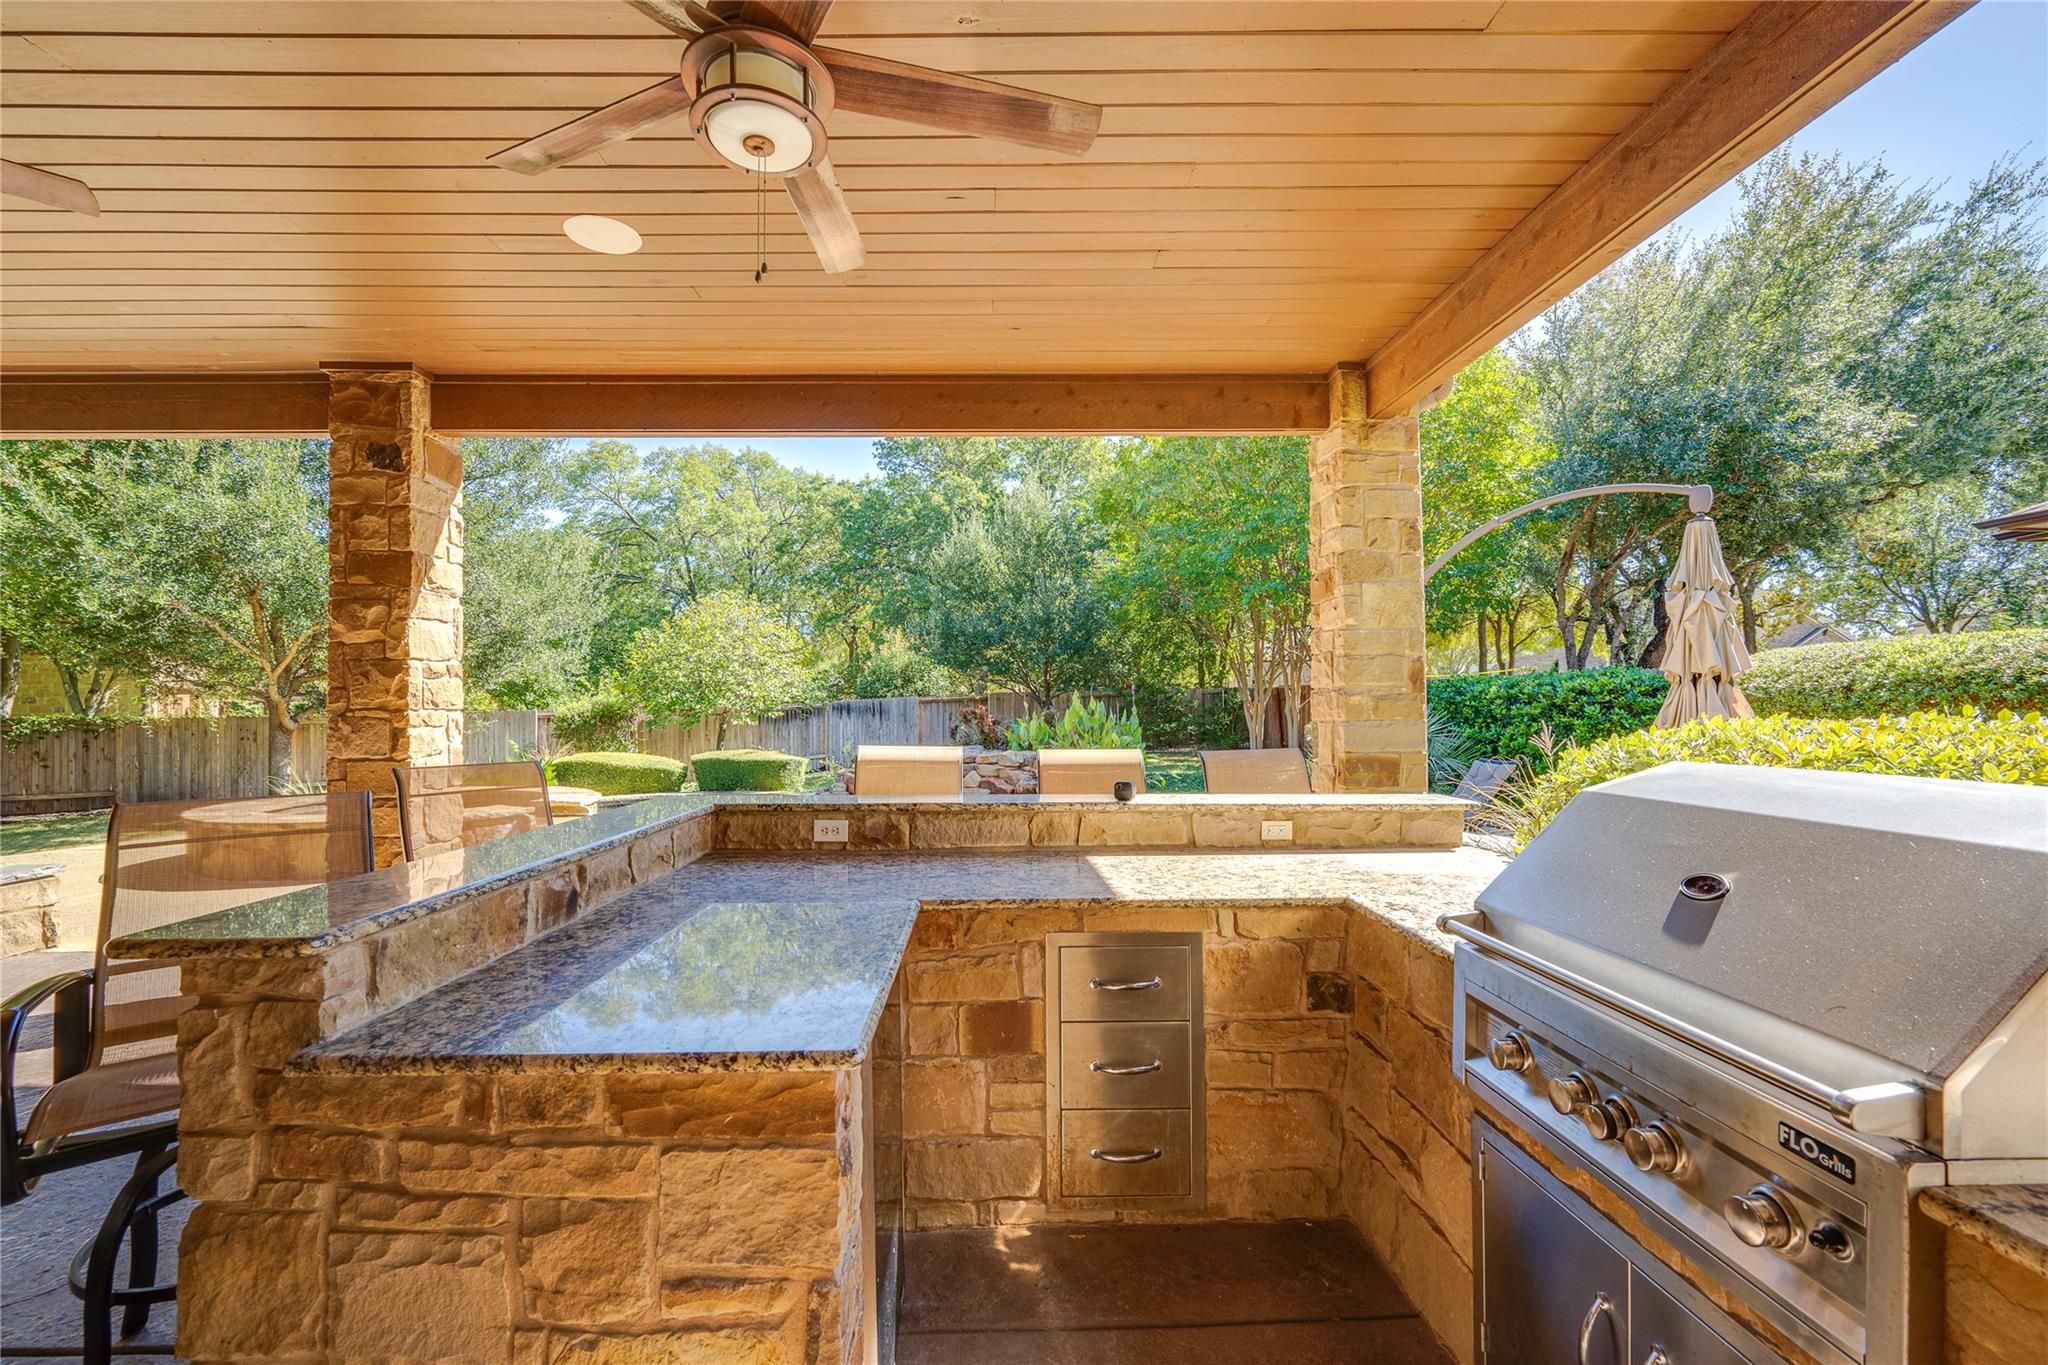
  • other exterior FeaturesOutdoor Grill

Financial

  • Sales Price$1,099,999
  • Real Estate Tax $19,759/yr
  • HOA $125/mo
image

Schedule a Showing

We would love to show you our beautiful property. Please select your preferred date and time below. An agent will be in touch shortly to confirm your appointment.

Schedule a Showing

We would love to show you our beautiful property. Please select your preferred date and time below. An agent will be in touch shortly to confirm your appointment.

Thank you for your interest in 3806 Arrow Wood RD, Cedar Park, TX 78613. We are reviewing your request and will be in touch shortly!

Mortgage Calculator

Estimate your monthly mortgage payment, including the principal and interest, property taxes, and HOA. Adjust the values to generate a more accurate rate.

All estimates are provided for informational purposes only. Actual amounts may vary.
$0,000 Your Payment 20 15 65
$0,000 Your Payment

Work With Us

As real estate advisors, we bring a unique combination of traditional values and modern technology to the table, making us a valuable asset for your buying and selling process. Our ability to provide a personalized value proposition to each client sets us apart and makes us an indispensable resource.
Follow Us